La Trobe University Student Residences

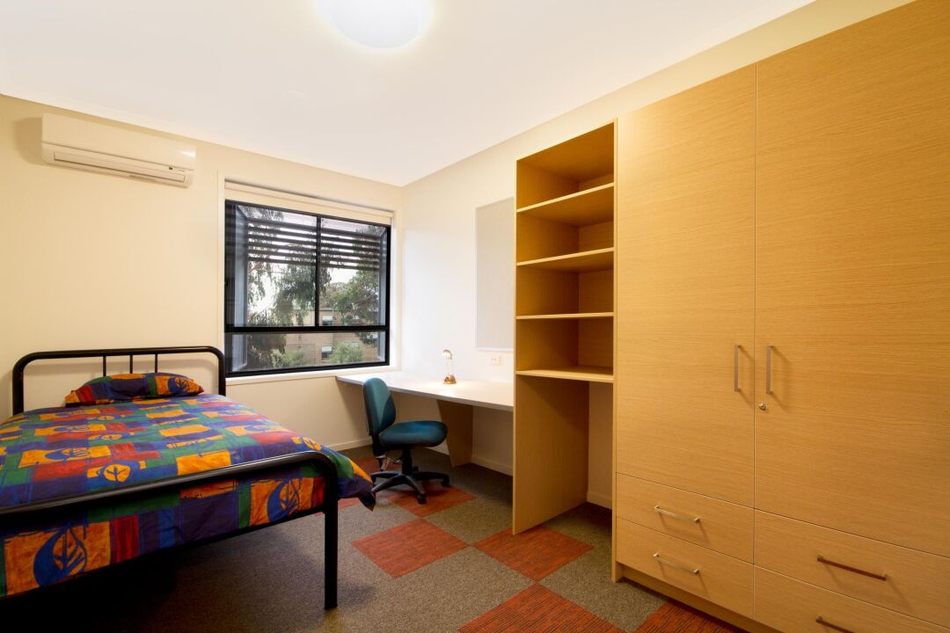
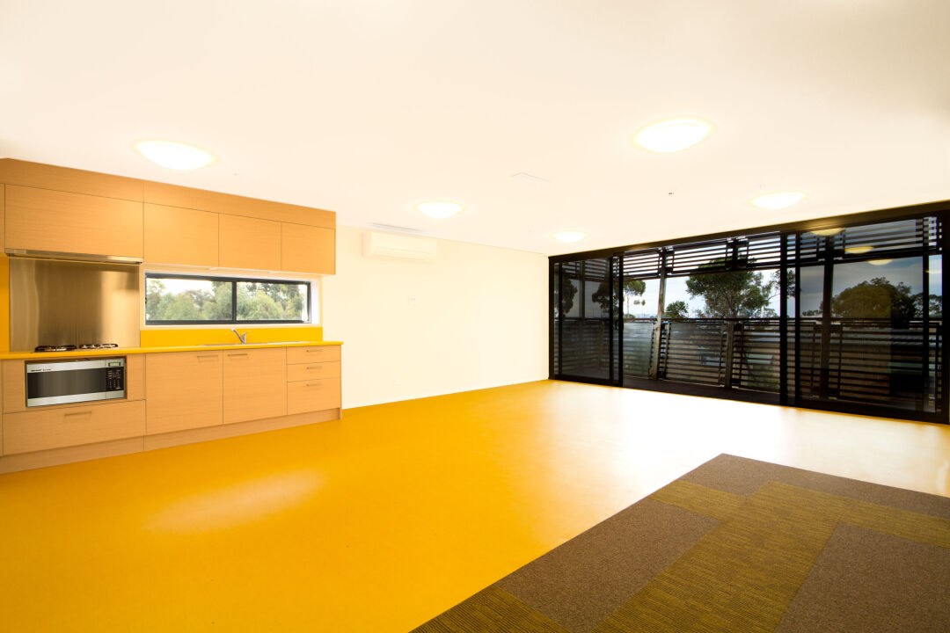
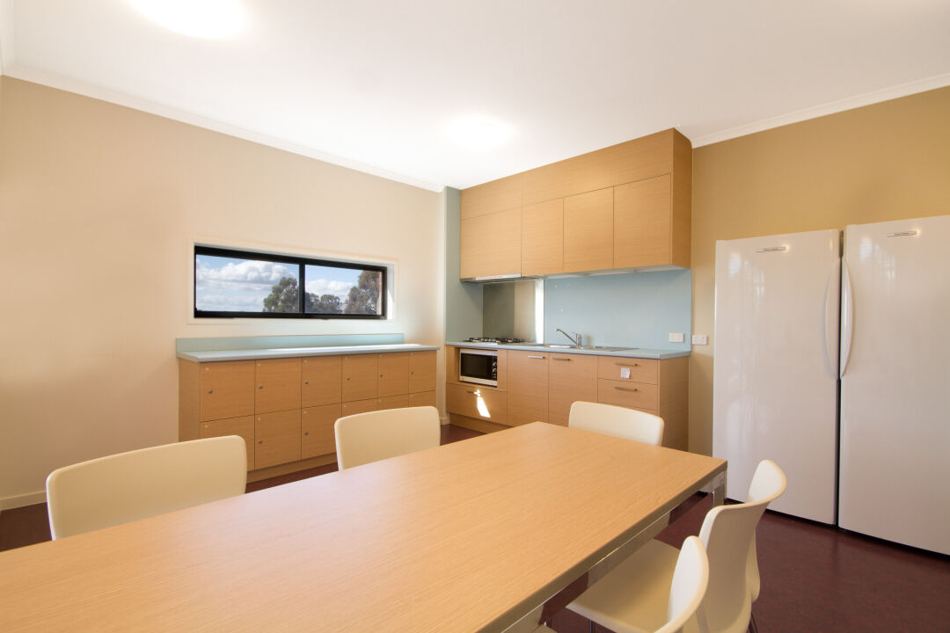
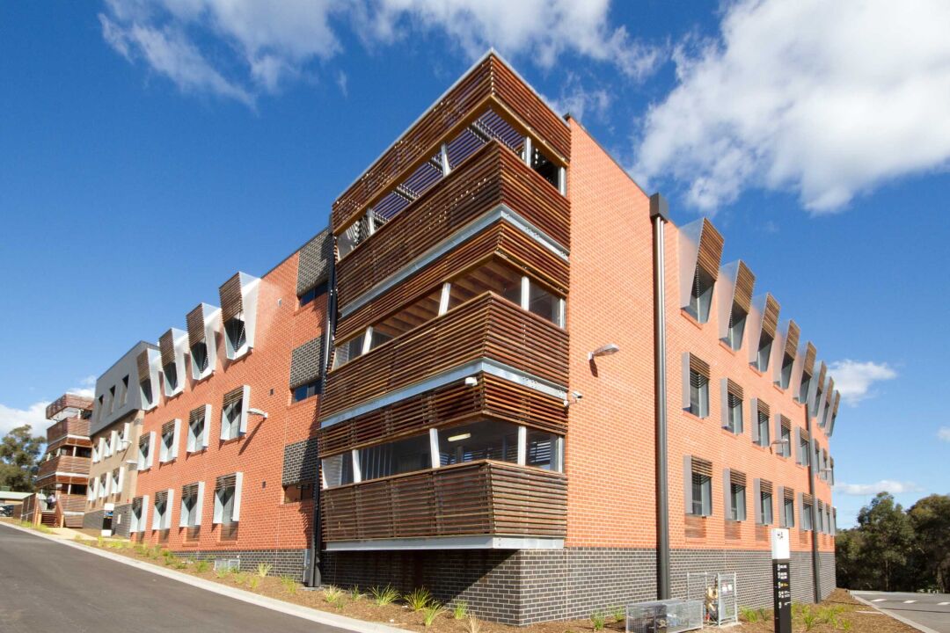
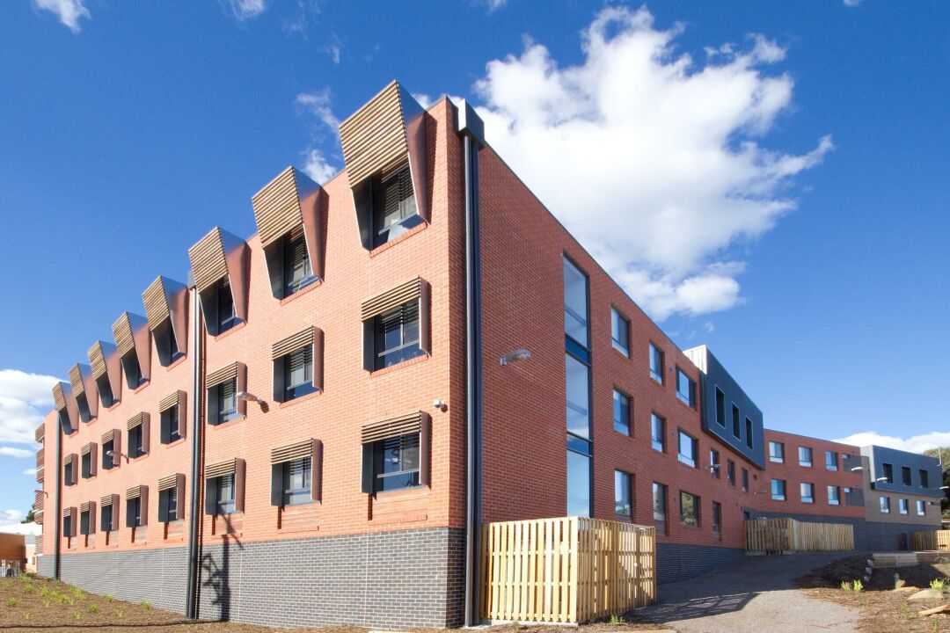
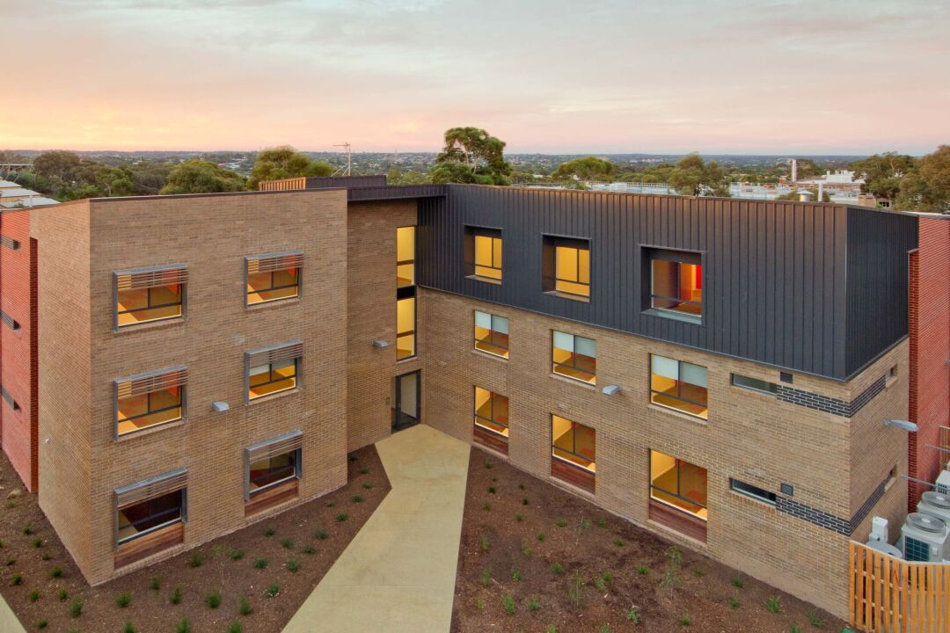


Originally conceived by the Client as a design competition, Hutchinson Builders’ proposed solution created four individual structures comprising a total of 200 beds. The development complemented the existing campus precinct through a sensitive built form and integrated landscape response. Incorporating a range of value adding sustainable design features, the structure comprises bored piers with extended columns to overcome ground conditions and enable disabled access to the ground level on an otherwise sloping site.
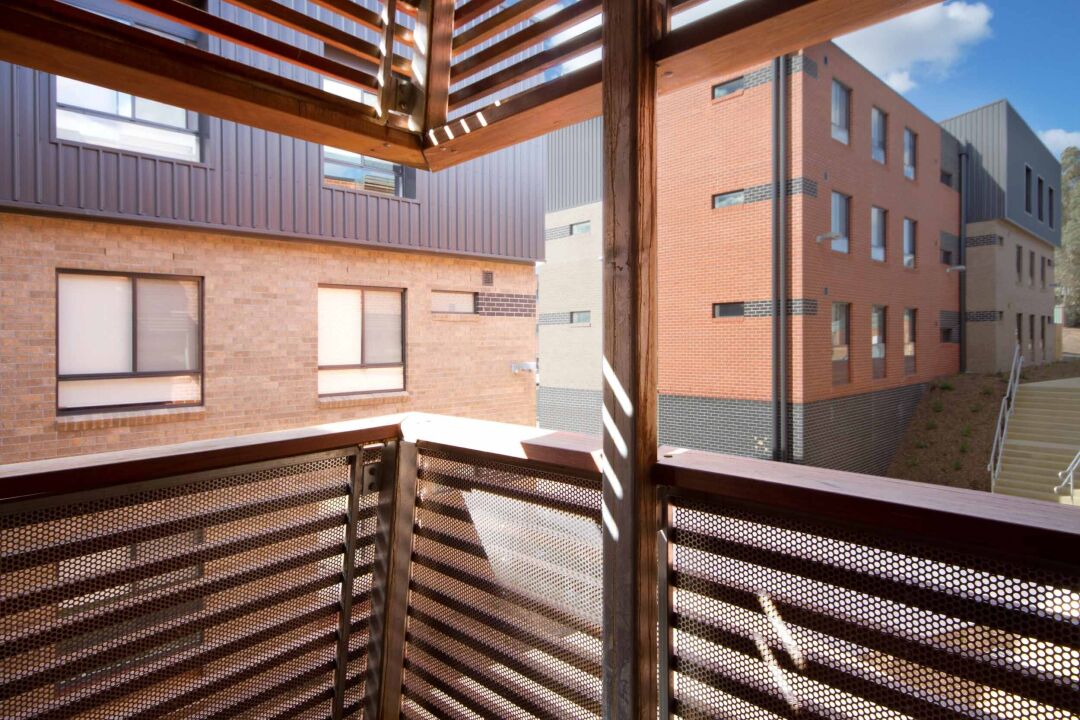
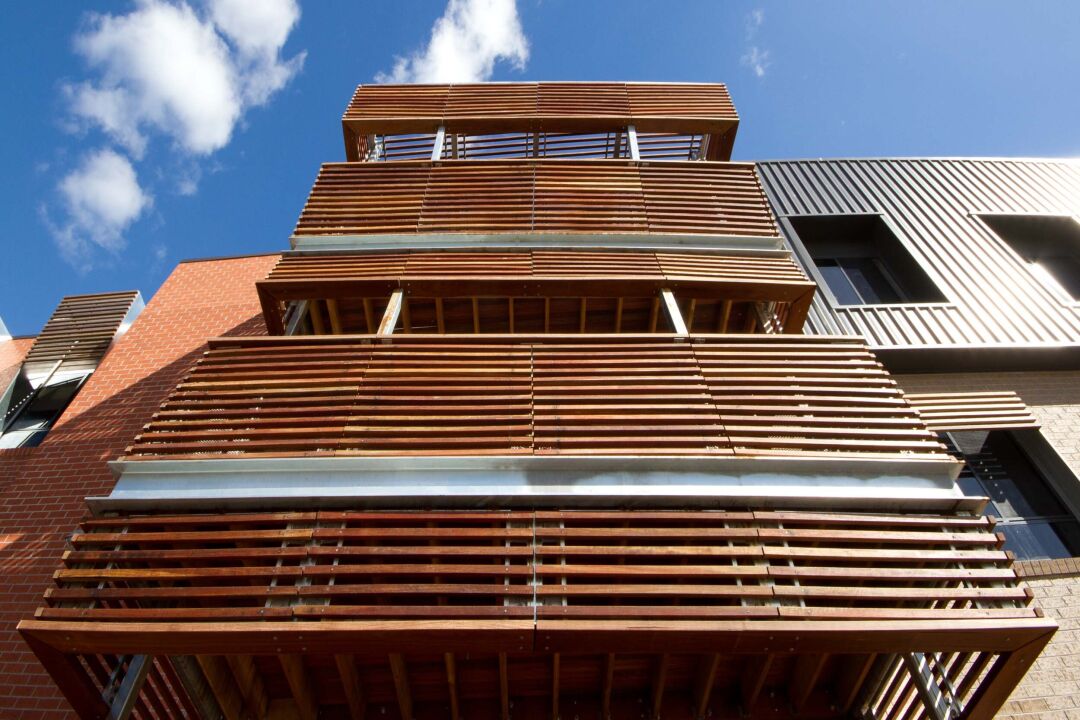
Bondek slabs with band beams formed the main structure together with pre-cast structural elements. The external building fabric is predominately masonry with some lightweight cladding, timber and steel elements. The four buildings have optical fibre throughout, which is reticulated back to the main campus hub. Hutchies worked closely with the design consultants and Client to achieve a high level of finish in a cost effective building without compromising the design. This was achieved through an effective build methodology to achieve a quality project built on time and on budget.