Burnet Tower PC2 Laboratory Refurbishment

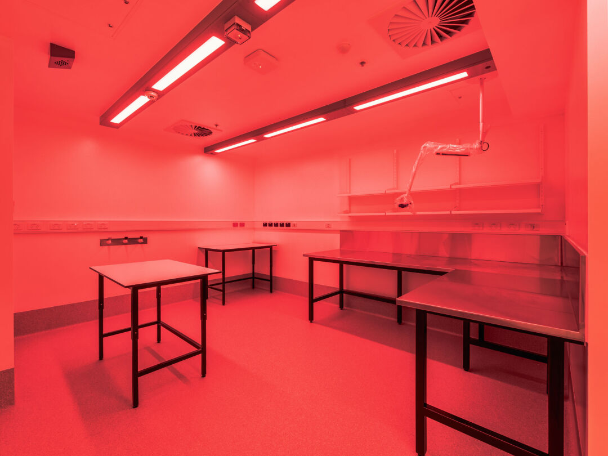
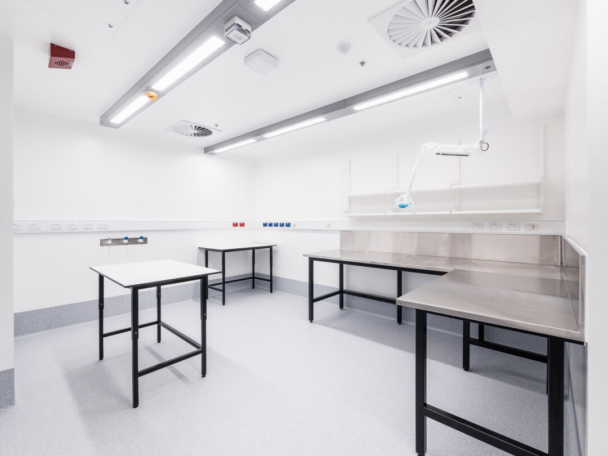

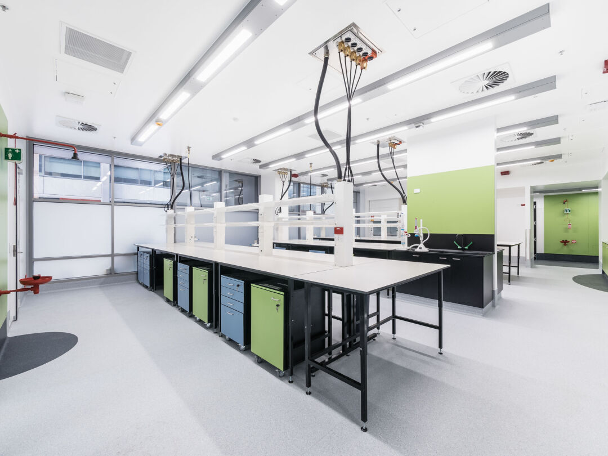
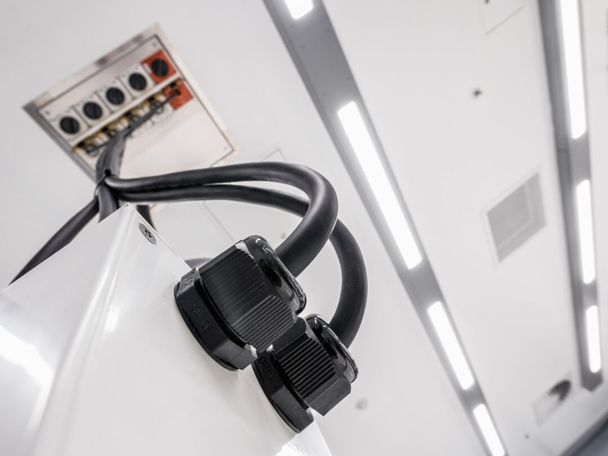
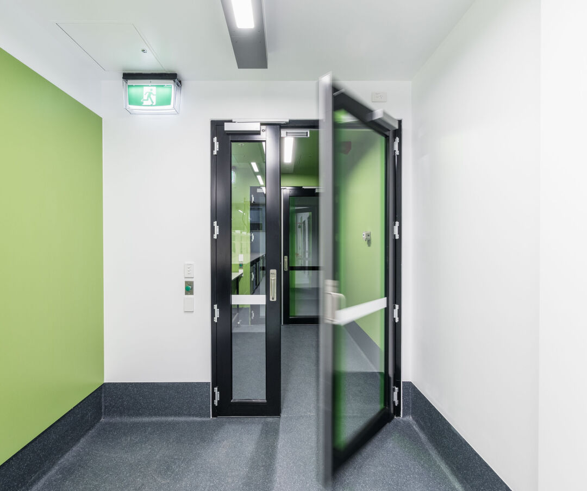
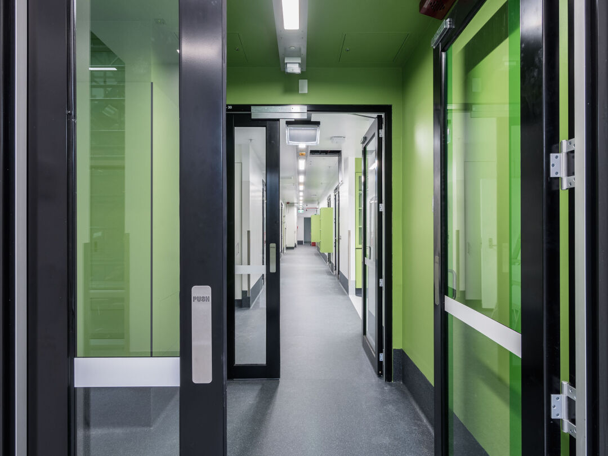

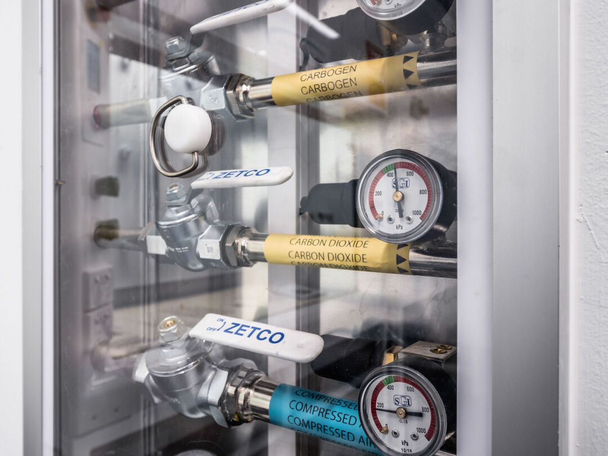
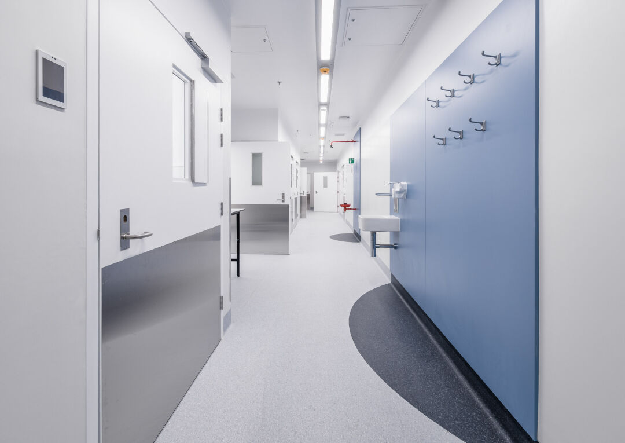
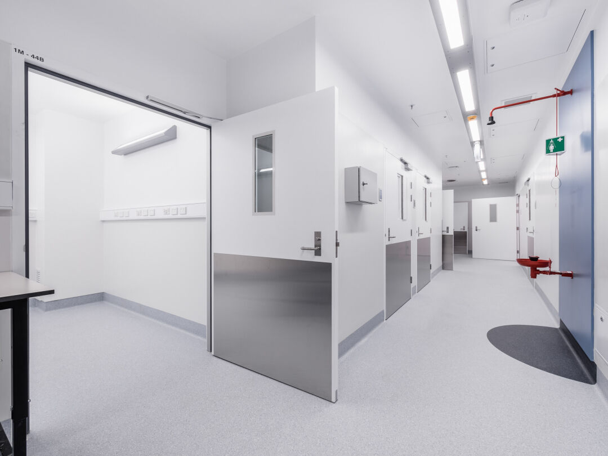
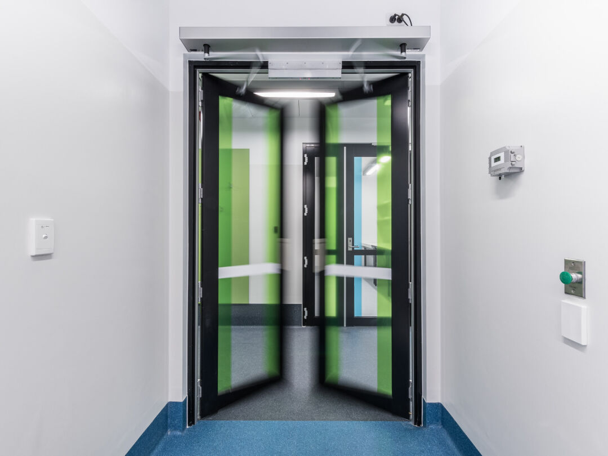
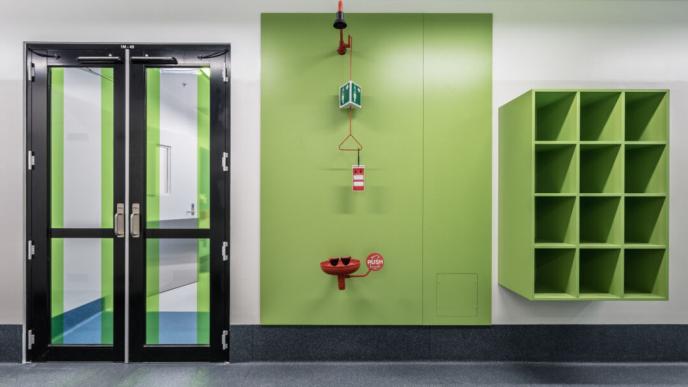
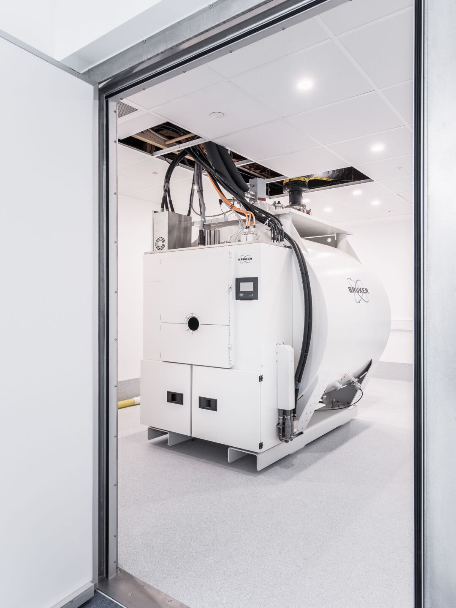
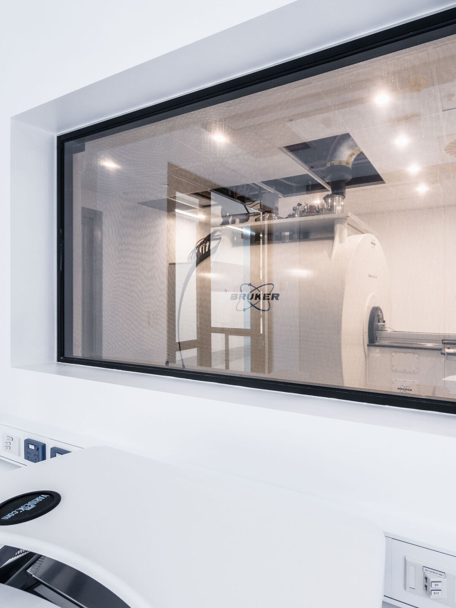
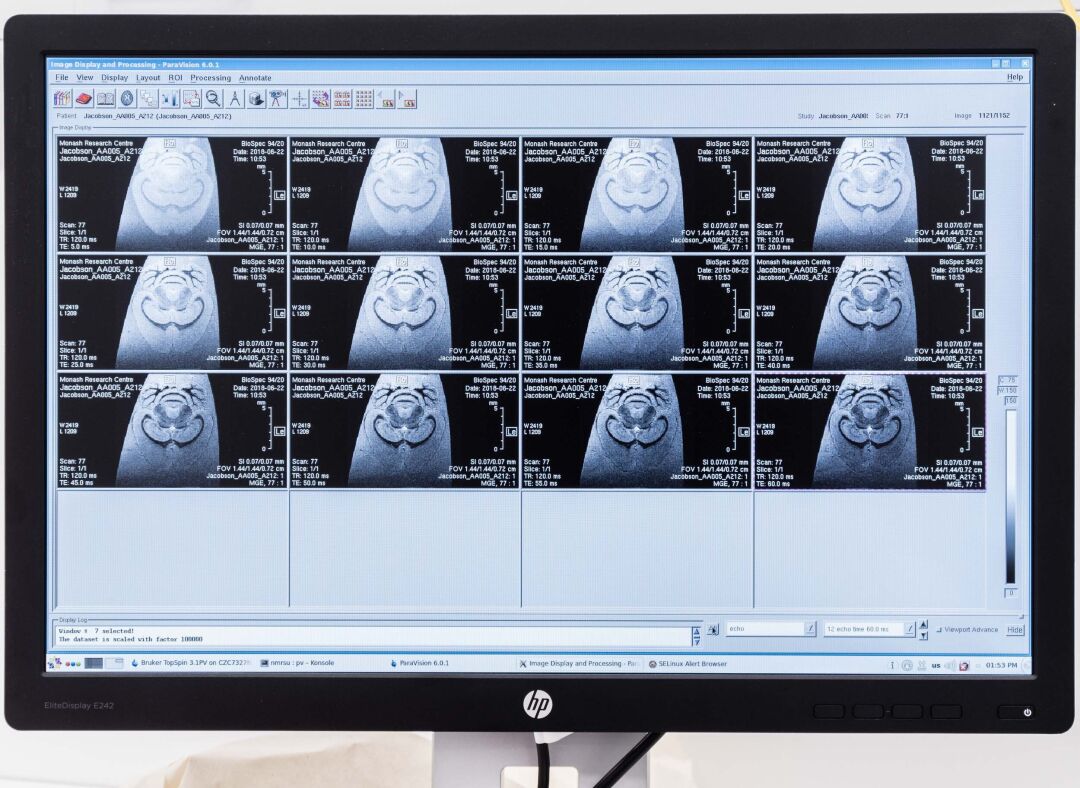

The Alfred Hospital site is home to the Monash University Central Clinical School (CCS) and School of Public Health and Preventive Medicine (SPHPM) that are part of the Faculty of Medicine, Nursing and Health Sciences (MNHS). Monash currently occupies approximately 16,500m² of office, research and teaching accommodation at the Alfred Hospital. CCS currently has minimal room for additional growth. This is due to the impending arrival of the group that will be accommodated on Level 3 of the Alfred Centre (62 staff) and the expansion of CCS’s existing research programs. CCS has been in the end stage discussions with an internationally acclaimed clinical academic to establish a world-class translational neuroscience research program and Neurology Department (at the Alfred) at least equivalent to that now established with a major Go8 competitor. This development would take CCS’s Van Cleef / Roet Centre for Nervous Diseases to a new level of excellence. The School required an immediate laboratory space of approximately 900m², within the Ground level (Level 1) of the Burnet Tower building to provide a new user specific PC2 laboratory to support additional staff, researches and PhD students. Hutchies under-took a complete refurbishment of the existing warm shell space, creating a specialised PC2 laboratory with a state of the art imaging facility to meet CCS’s research needs.