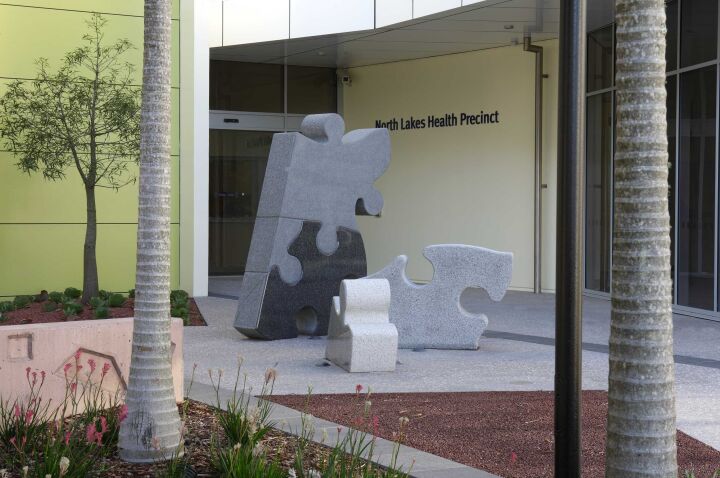
North Lakes Health Precinct

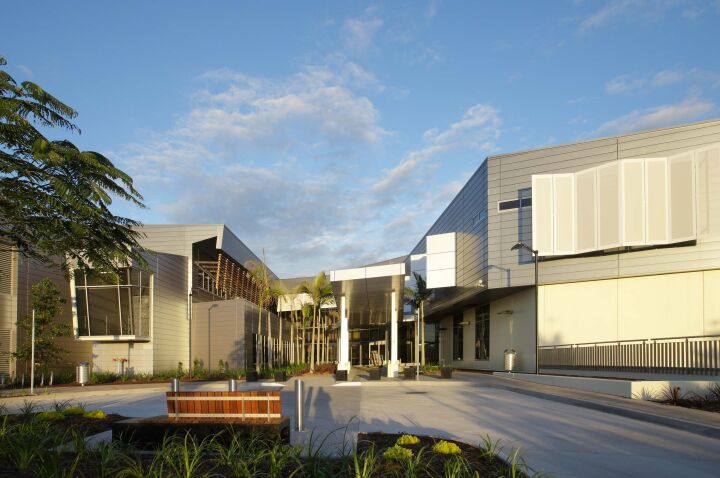
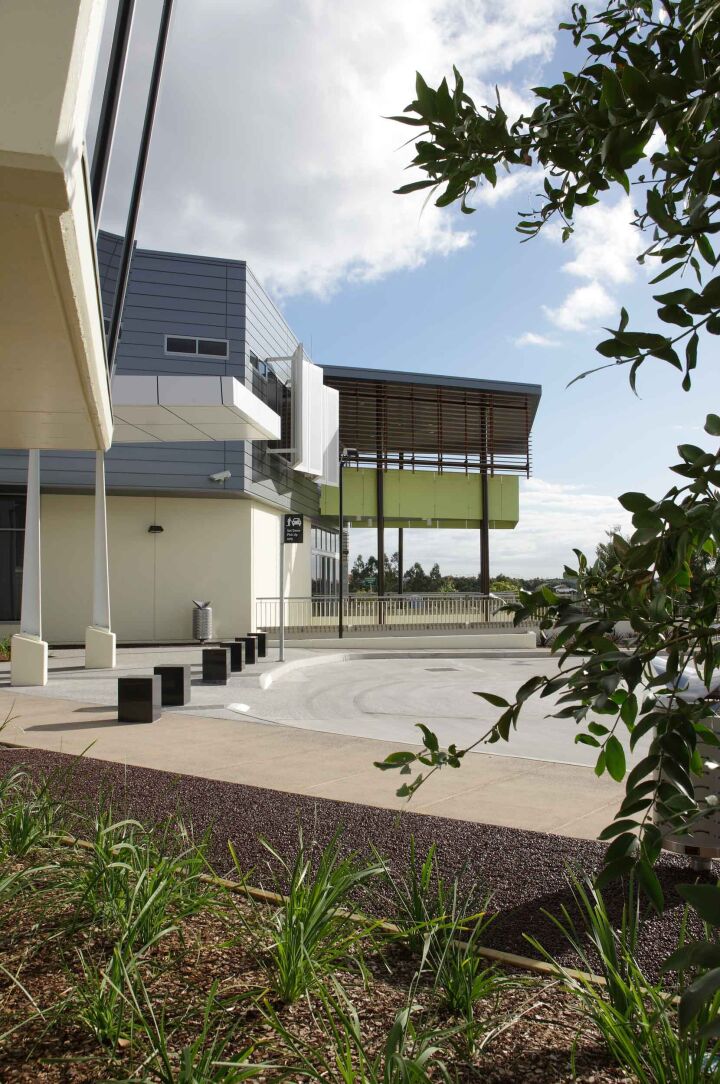


The North Lakes Health Precinct complex is primarily a reinforced concrete structure with post tensioned floor slabs and beams, with a unique façade panel system not previously used in Australia on a commercial scale project.
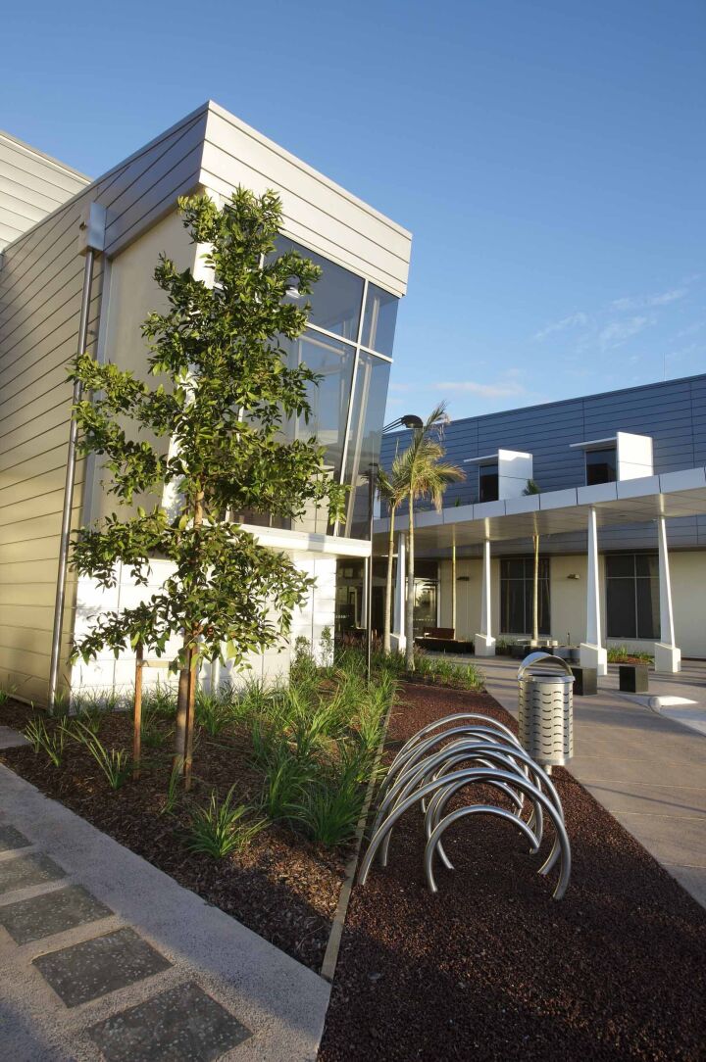
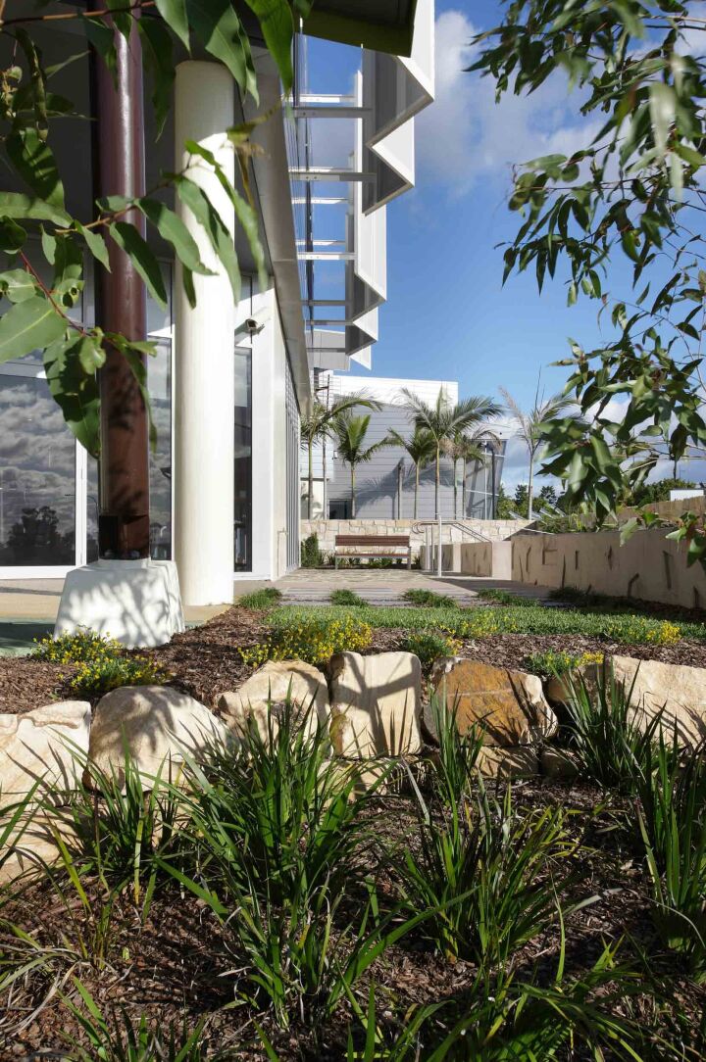
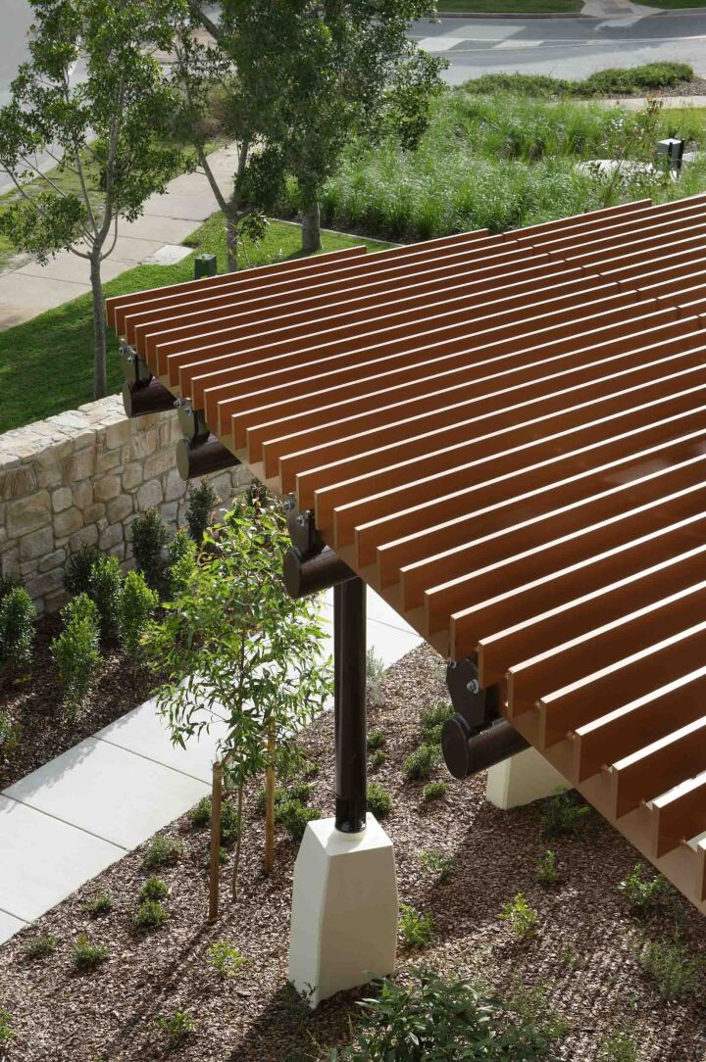
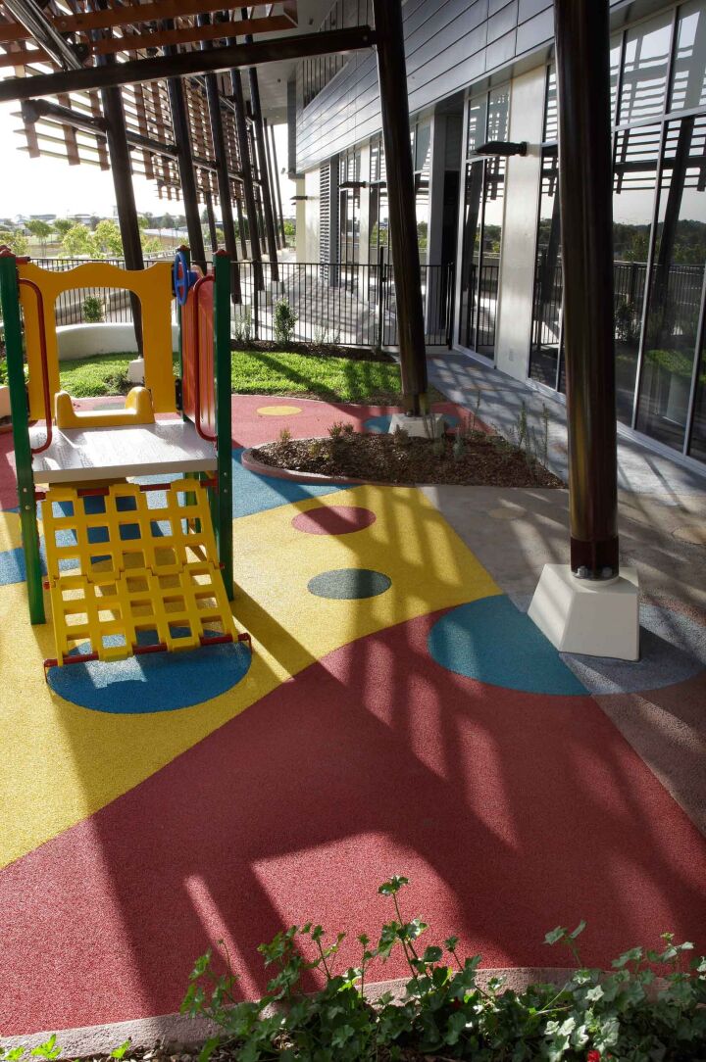
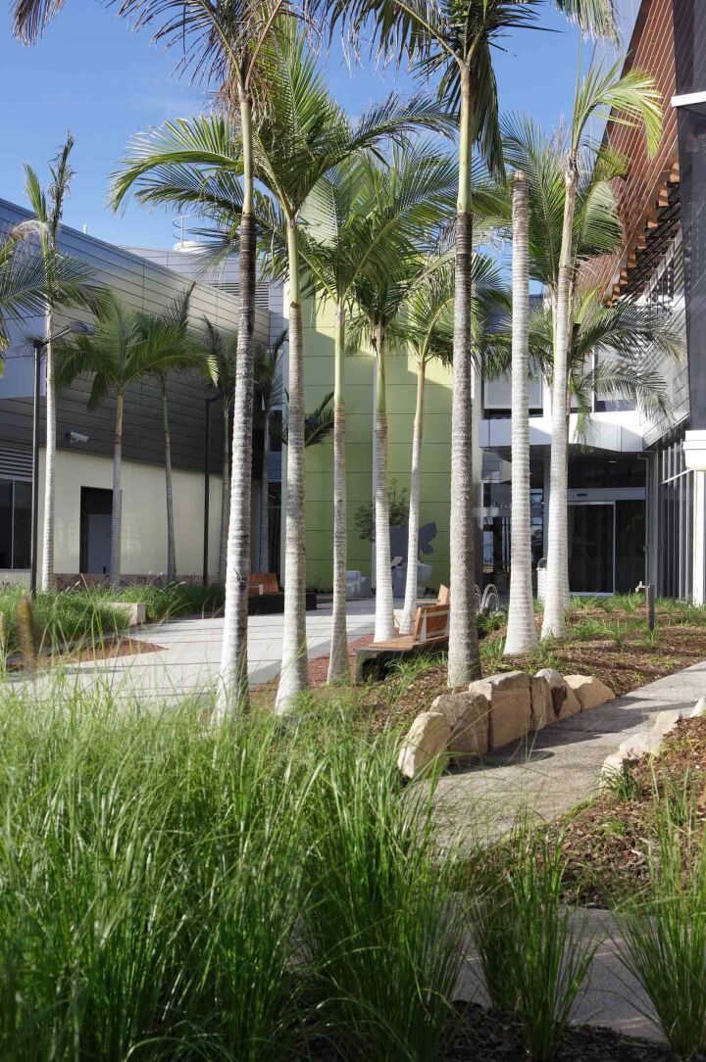
The external landscape design incorporated highly complex outdoor therapy areas to provide a real world environment for both child and adult therapy within a safe and controlled environment.
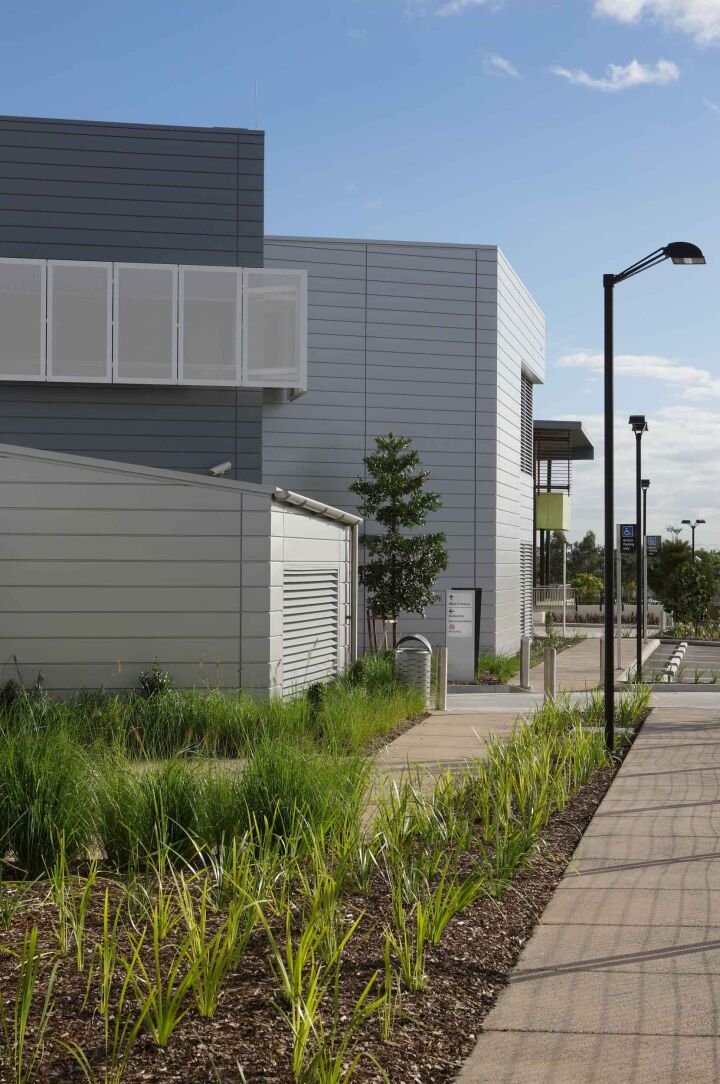
Extensive CSIRO testing of the cladding system was undertaken to ensure the product would provide a watertight façade.
The unique cladding posed a number of challenges for the team which resulted in extensive consultation between the architect, window fabricators and Hutchinson Builders to ensure the system was a completely watertight façade system whilst maintaining the vision of the design team.
The Hutchinson team were able to meet the architectural vision without comprise.
Project construction was well executed resulting in a high level of build quality that responded to innovative building and landscaping design.
Close collaborative relationships between Hutchinson Builders, the design team and Client, resulting in a high quality and innovative model of integrated primary and ambulatory care.
#Awards
2010 QMBA Awards Brisbane Health Facility over $15M