Northcliffe Residences



Northcliffe Residences is a luxurious multi-residential building, positioned along the beach front of Surface Paradise. The boutique structure presents a rare caliber of design, adding a bold new architecture dimension to the Gold Coast Skyline.

The project consists of three basement levels plus a twenty-nine level multi-storey concrete framed apartment building, containing a selection of one, two and three bedroom units. The top six levels are reserved for whole-floor sub, all capturing 360-degree views. The jewel in Northcliffe Residences’ crown is the opulent penthouse, poised to become one of Surfers Paradise’s most admired addresses. Designed over two levels, it features its own private rooftop pool and entertaining terrace, all set against a breathtaking coastal backdrop.
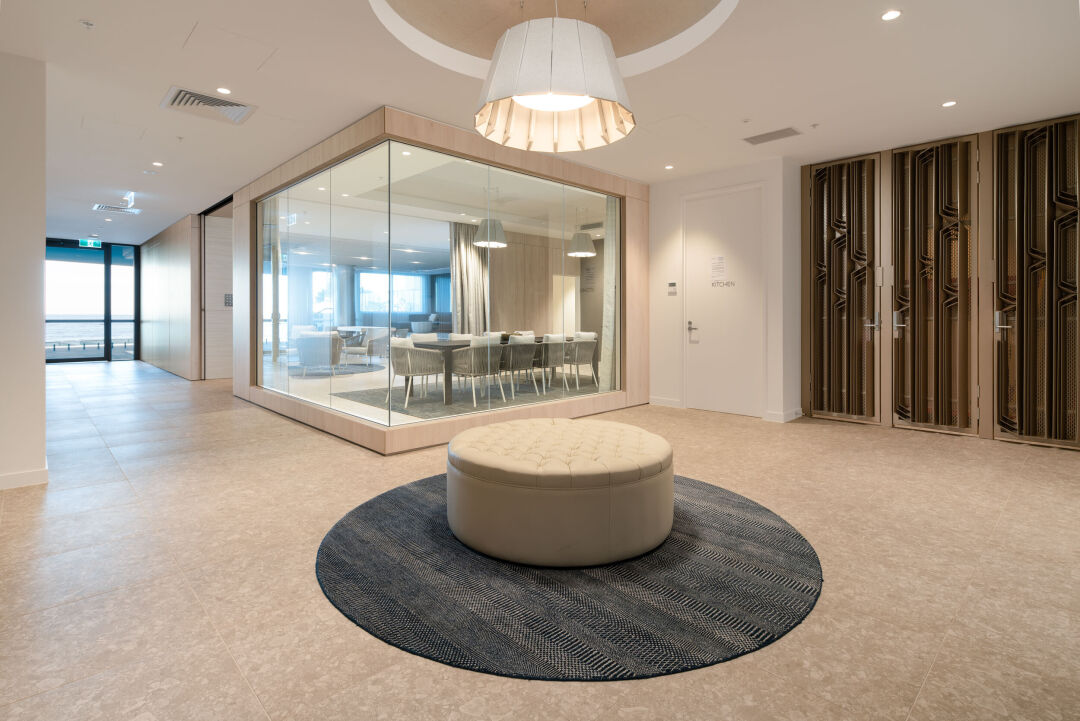
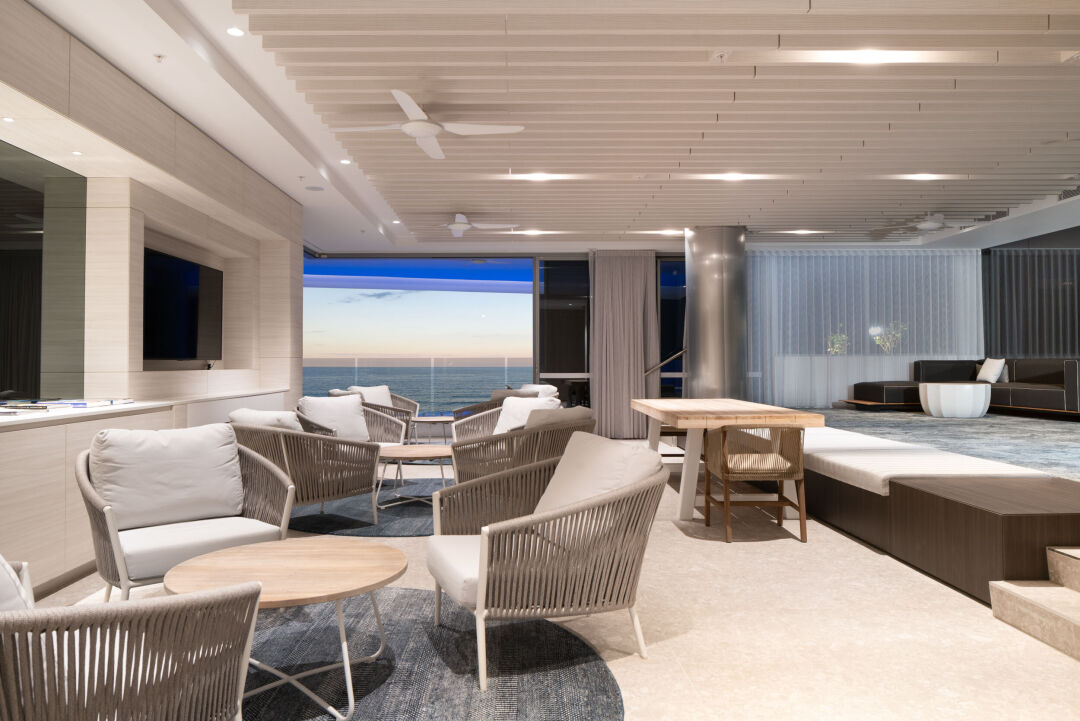
Located on the mezzanine level is a recreational area for all residence to enjoy, which includes an infinity pool with beachfront views, a gym, steam room, sauna and yoga area. The communal area, known as The Beach Club also incorporates a tastefully designed lounge area and an adjoining private dining room for opulent dinner parties or meetings.